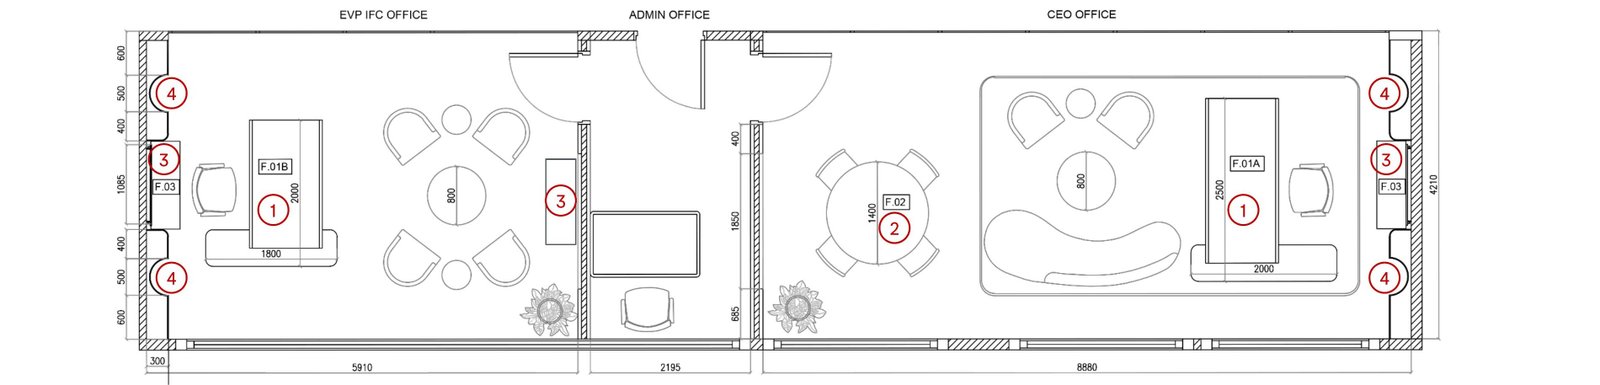
Catrion asked Nikken Moller to reimagine the top-management corridor of its Riyadh IFC unit — the CEO & EVP office suite and an adjoining VIP waiting area used to receive high-profile guests. Working from the first site survey, the floor was reorganized into three zones — the EVP IFC office, a central admin office and the CEO office — consolidating the executive suite and formalizing a dedicated VIP reception for visiting leadership.
The approach
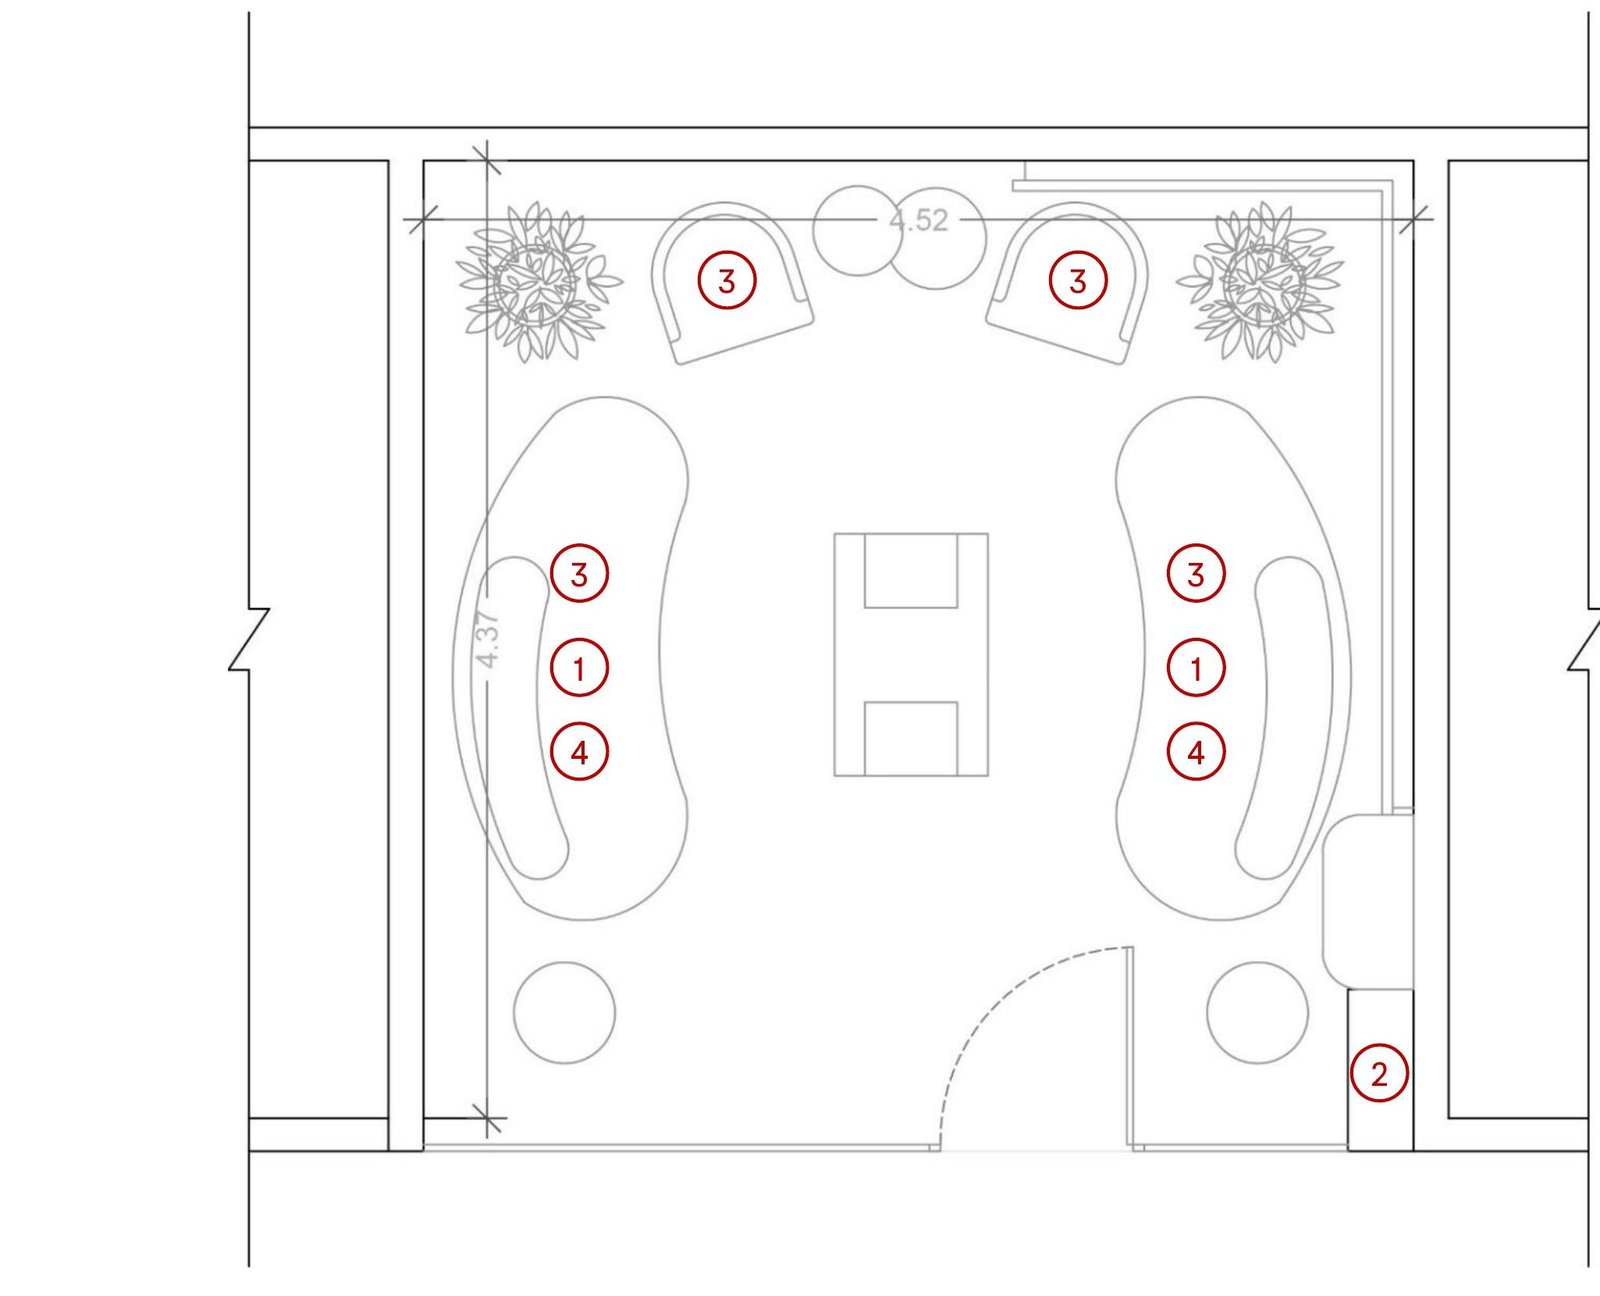
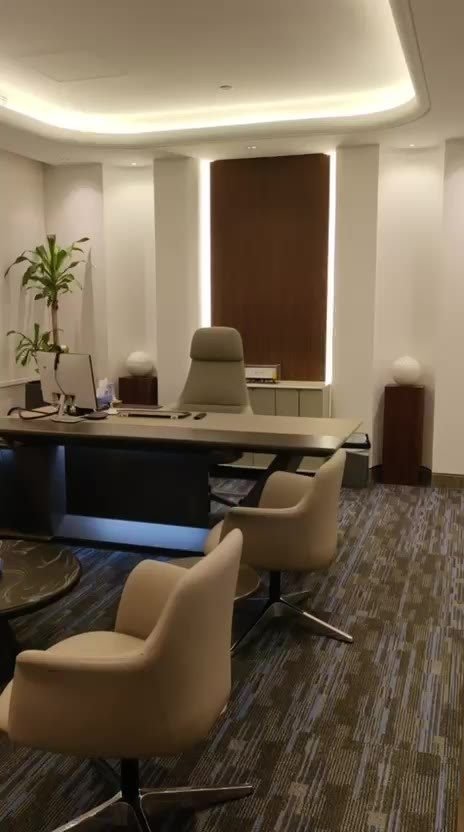
The CEO office was planned around a custom-fabricated 2.5 m office desk with an integrated large-format display wall, a 1.4 m round custom meeting table for informal discussions, and a relocated high-back executive chair and four meeting chairs brought over from the client's JED headquarters. Two-seat sofas, guest armchairs and glass-topped side and coffee tables were sourced to complement the joinery, and soundproofed double-layer partitions kept the office acoustically private from the corridor. Three 1.15 m custom storage units and four 0.30 m La Boule display tables were fabricated to the client's exact specification as signature accent pieces, alongside a purpose-built archive cabinet. In the VIP waiting area, a smart-access glass sliding door leads into a lounge finished in wood cladding with concealed cove lighting and wall-mounted display shelving; two custom round sofas dressed with bespoke 45×45 cm and 30×50 cm cushions anchor the seating, alongside guest armchairs, a coffee table and side tables. MEP and technical services were coordinated alongside the joinery throughout, so lighting, power and acoustic work landed together with the custom fabrication.
The result
A finished executive suite — on-site photography and a walkthrough video of the completed CEO & MD office are below, together with the VIP waiting lounge and washrooms shown in the approved design visuals, plus the measured floor plans and fabrication schedule for every custom-built piece.